|


|
|
> museum masterplans
IN PROCESS |
35,000 sq ft
 
|
 |
| THE GEORGIA CHILDREN'S MUSEUM |
|
|
|
|
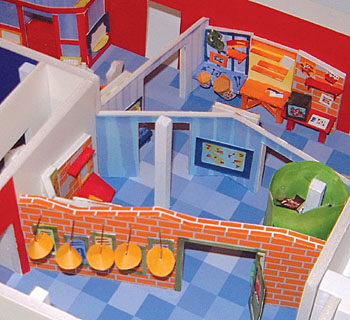 |
The Museum
masterplan for the Georgia Children's Museum includes
over 35,000 square feet of interpretive exhibition space,
as well as a cafe, giftshop and visitor services areas.
The target audience is children ages 5 - 11 and their
families. The core team for the masterplan included the
Museum's Executive Director, Visitor Services Specialist,
and Coordinator of Education. The project also included
collaborators from a local architectural firm, key members
from the Board of Directors, and various community stakeholders |
|
ALL THE WORLD'S A STAGE
 |
All
the World's a Stage is a 1,200 square foot exhibition
featuring theatre and performance in five different world cultures.
The core team included the Museum's Executive the Muscogee Creek
Nation, representatives from the Folksbeine National Yiddish
Theater, the Director of the 52nd Street Project, a family from
the Igbo tribe in Nigeria and the Southern Praying Mantis Kung
Fu School in New York. Additional project advisement has included
support from the local Jewish congregation in Macon, Georgia
and key representatives from the Museum's founding Board of
Directors. |
SCIENCE ON STAGE
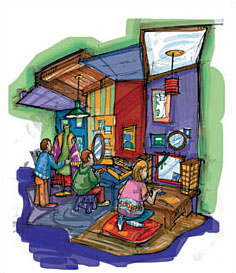 |
Science
on Stage is a 1,200 square foot exhibition that explores
the physics behind theatrical lighting effects, as well as the
affective results of various techniques, and has been developed
with the Museum's Executive Director, Coordinator of Education
and representatives from the founding Board of Directors. |
THE CHERRY STREET PLAYHOUSE
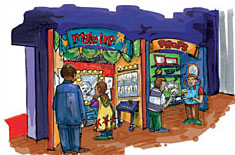 |
The
Cherry Street Playhouse is a 2,000 square foot professional
Black Box Theater with transformable, perimeter interactive
exhibition stations. Developed with the Museum's Executive Director
and Stage Front Productions, a regional firm specializing in
professional theater spaces. |
|


